348 Woodland Avenue
Daytona Beach, FL 32118

Listed at $499,900

Details

  • MLS# 1230467
  • Residential - Single Family
  • Status Active
  • 3 Bedrooms
  • 2 full Bathrooms
  • 1,501 Square Feet
  • 0.140 acres
  • Built in 1964
  • Local Schools

Description

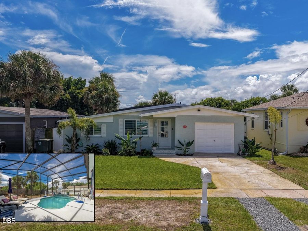
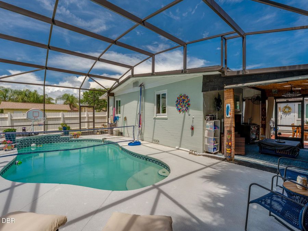
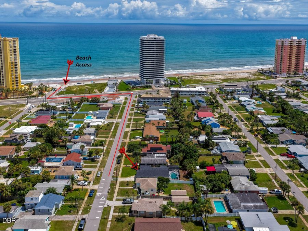
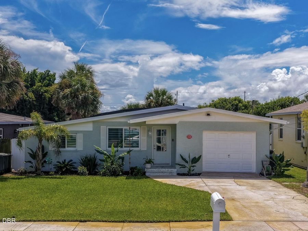
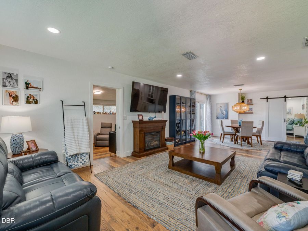
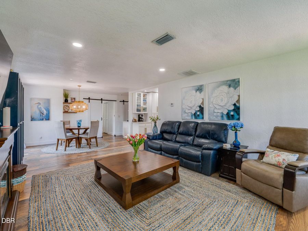
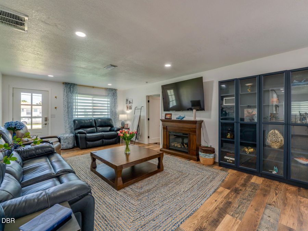
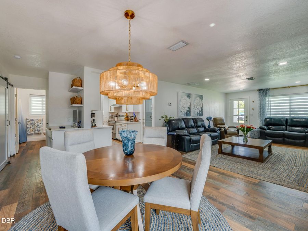
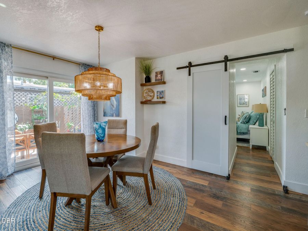
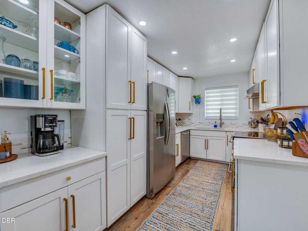
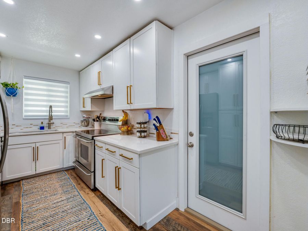
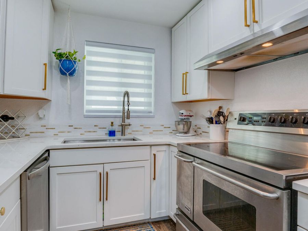
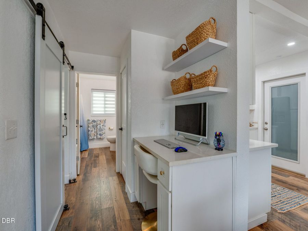
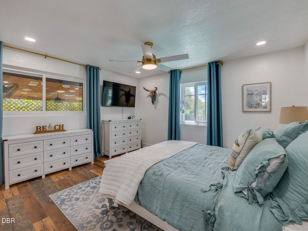
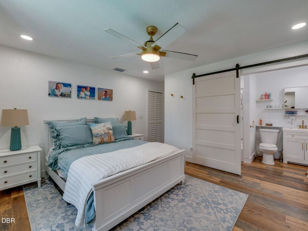
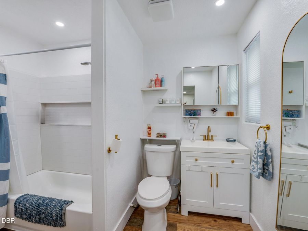
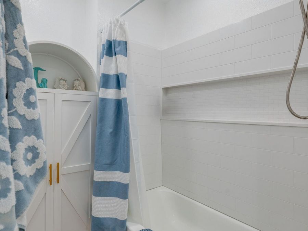
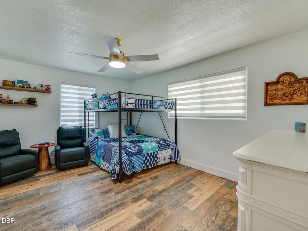
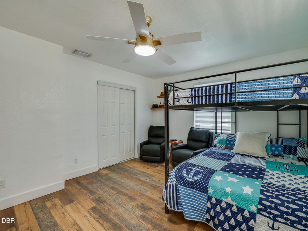
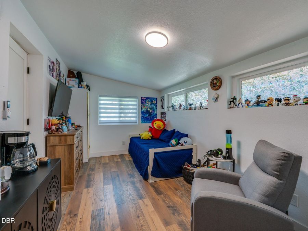
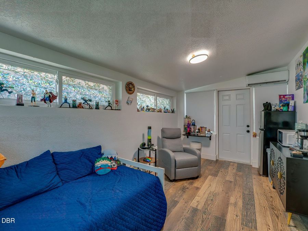
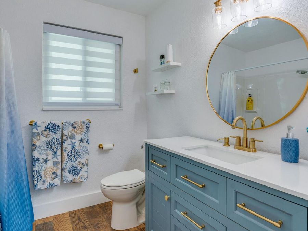
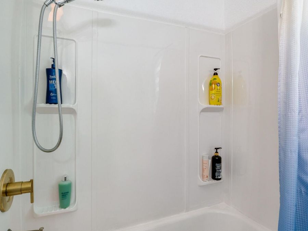
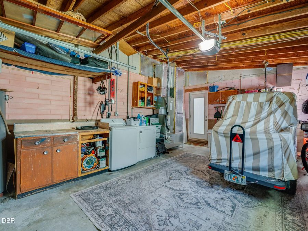
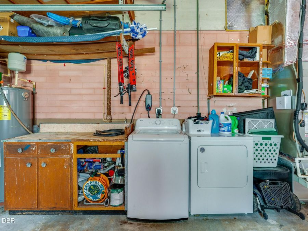
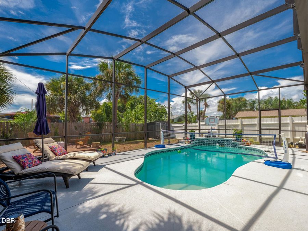
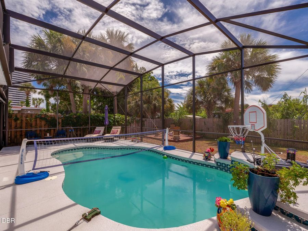
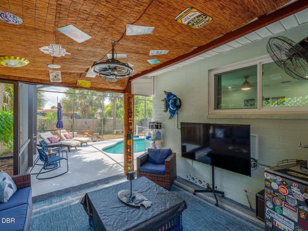
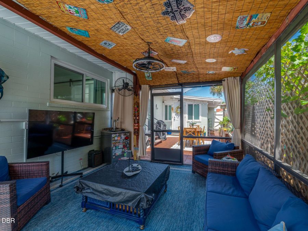
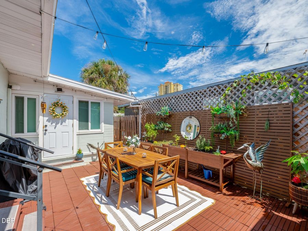
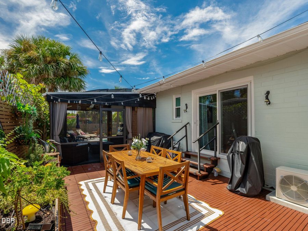
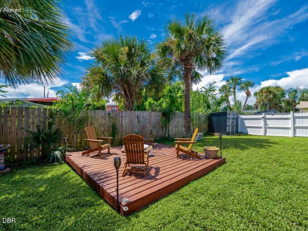
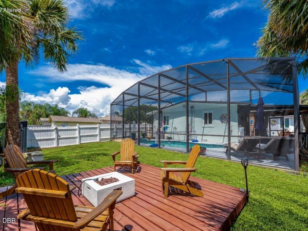
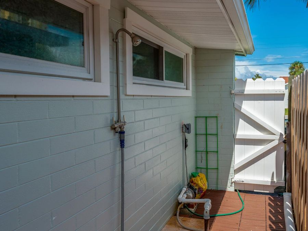
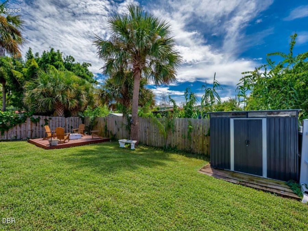
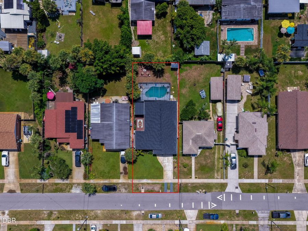
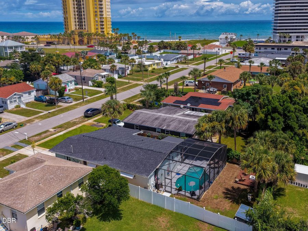
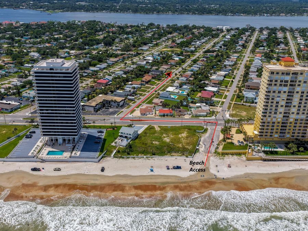
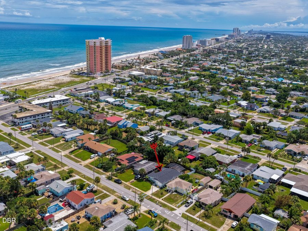
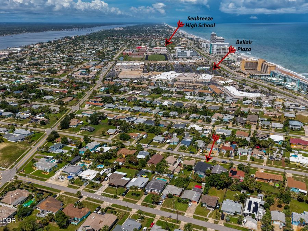
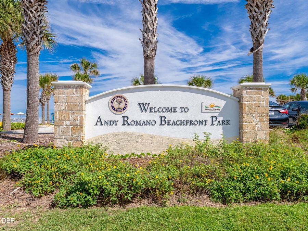
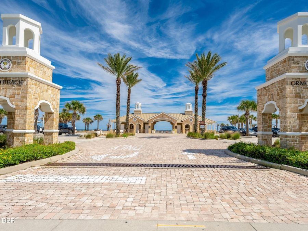
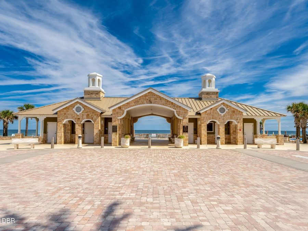
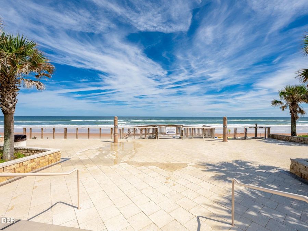
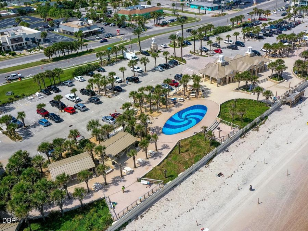
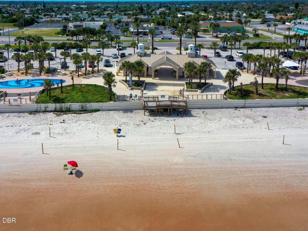
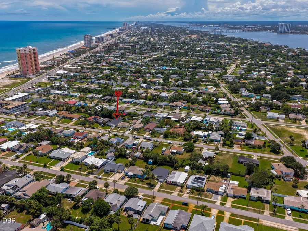
Experience the ultimate coastal lifestyle in this completely renovated 3-bed, 2-bath pool home, where the Atlantic shoreline is practically at your doorstep. Just half a block from the beach and close to Daytona Beach-area attractions, this residence combines an outstanding beachside location with extensive renovations, a private screened pool, multiple outdoor living areas, and an attached garage. Enhanced curb appeal begins with fresh exterior paint and new stucco, complemented by new sod and thoughtfully refreshed landscaping featuring kiwi, berry, and avocado plantings. A new irrigation well and sprinkler system help maintain the home's...read more inviting exterior. The transformation continues throughout the home with a new roof, EcoView windows, new HVAC system and ductwork, new whole-house electrical wiring, blown-in insulation, new drywall and texture, new interior and exterior doors, new lighting, fresh interior paint, and beautiful luxury vinyl plank flooring throughout...Continued... Recessed lighting brightens the main living area, while the dining space features a statement light fixture and sliding glass doors leading to the outdoor living areas. The renovated kitchen pairs crisp white cabinetry with new quartz countertops, gold-tone hardware, stainless steel appliances, and recessed lighting. The spacious primary bedroom features multiple windows, recessed lighting, a ceiling fan, and ensuite access through a contemporary sliding barn-style door. Both bathrooms have been renovated with new marble-top vanities, new toilets, new tub/shower combinations and surrounds, contemporary lighting, and gold-tone fixtures and hardware. Two additional bedrooms provide comfortable living space with flexibility for guests, a home office, or other everyday needs. Outdoor living is at the heart of this beachside retreat. The pool area has been enhanced with a new screen pool cage with a powder-coated finish, and the pool pump has been rebuilt. A covered screened patio with a ceiling fan opens to the private pool and surrounding deck, creating an inviting setting for sunny Florida days and relaxed evenings at home. Teak deck tiles add warmth to the outdoor spaces, while a separate dining patio with string lights and privacy screening provides another place to gather. Beyond the pool enclosure, the fenced backyard features mature tropical landscaping, a freestanding seating deck, a new storage shed, new fencing along two sides, and an outdoor shower - especially convenient after a day at the beach. The attached garage offers built-in work surfaces, cabinetry, a laundry area, an EV charger, and a new garage door opener with an exterior keypad. With no HOA, the property offers added flexibility without association restrictions. Best of all, the beach is only half a block away, placing days along the Atlantic, nearby beachfront recreation, and the coastal attractions of the Daytona Beach area close at hand. Extensively renovated inside and out, with a private screened pool, inviting outdoor spaces, impressive curb appeal, and exceptional proximity to the ocean, this home captures the relaxed indoor-outdoor lifestyle of Floridas Atlantic coast. All information recorded in the MLS is intended to be accurate but cannot be guaranteed

Features

  • Washer
  • Refrigerator
  • Electric Range
  • Dryer
  • Dishwasher
  • Central Air, Electric
  • Central, Electric
  • 1.0 Story
  • $2,856 Taxes
  • Public
  • Built in 1964
View All Features

Contact the Agent

TEAM Team Cooper

TEAM Team Cooper

Port Orange Office
Contact the Listing Agent
Disclaimer: All information deemed reliable but not guaranteed. All properties are subject to prior sale, change or withdrawal. Neither listing broker(s) or information provider(s) shall be responsible for any typographical errors, misinformation, misprints and shall be held totally harmless. Listing(s) information is provided for consumers personal, non-commercial use and may not be used for any purpose other than to identify prospective properties consumers may be interested in purchasing. Information on this site was last updated 11/07/2026. The listing information on this page last changed on 11/07/2026. The data relating to real estate for sale on this website comes in part from the Internet Data Exchange program of Delta Media Group MLS (last updated Sat 11/07/2026 5:15:12 AM EST) or Miami MLS (last updated Sat 11/07/2026 12:29:30 AM EST) or Stellar MLS (last updated Sat 11/07/2026 2:10:10 AM EST) or Daytona MLS (last updated Fri 11/06/2026 11:36:46 PM EST) or Tallahassee MLS (last updated Fri 11/06/2026 10:48:12 PM EST) or Northeast Florida MLS (last updated Sat 11/07/2026 12:18:55 AM EST) or My State MLS (last updated Fri 11/06/2026 11:30:13 PM EST) or Florida Keys MLS (last updated Sat 11/07/2026 12:31:59 AM EST). Real estate listings held by brokerage firms other than Adams Cameron & Co. REALTORS may be marked with the Internet Data Exchange logo and detailed information about those properties will include the name of the listing broker(s) when required by the MLS. All rights reserved.
Privacy Policy / DMCA Notice / ADA Accessibility

Property Image 1
Property Image 2
Property Image 3
Property Image 4
Property Image 5
Property Image 6
Property Image 7
Property Image 8
Property Image 9
Property Image 10
Property Image 11
Property Image 12
Property Image 13
Property Image 14
Property Image 15
Property Image 16
Property Image 17
Property Image 18
Property Image 19
Property Image 20
Property Image 21
Property Image 22
Property Image 23
Property Image 24
Property Image 25
Property Image 26
Property Image 27
Property Image 28
Property Image 29
Property Image 30
Property Image 31
Property Image 32
Property Image 33
Property Image 34
Property Image 35
Property Image 36
Property Image 37
Property Image 38
Property Image 39
Property Image 40
Property Image 41
Property Image 42
Property Image 43
Property Image 44
Property Image 45
Property Image 46
Property Image 47
Property Image 48

All Property Features

  • Property Type: Residential - Single Family
  • Appliances: Washer, Refrigerator, Electric Range, Dryer, Dishwasher
  • Cooling: Central Air, Electric
  • Days on Site: 63
  • Directions: From Seabreeze, north on A1A, left on Woodland
  • Exterior: Block, Stucco
  • Exterior Amenities: Outdoor Shower
  • Fuel Type: Electric
  • Garage: 1 car attached
  • Heating: Central, Electric
  • Interior Amenities: Ceiling Fan(s), Primary Bathroom - Tub with Shower
  • Laundry: In Garage
  • Listing Terms: Cash, Conventional, FHA, VA Loan
  • Lot Dimensions: 50.0 ft x 125.0 ft
  • Lot Size: 0.14 Acres
  • Parcel #: 4225-03-06-0130
  • Parking: Attached, Garage
  • Patio/Porch: Covered, Patio, Rear Porch, Screened
  • Pool: In Ground, Screen Enclosure
  • Property Attached Y/N: No
  • Property Sub-Type: Single Family Residence
  • Road Surface: Paved
  • Roof Type: Shingle
  • Sewer: Public Sewer
  • SQFT Total: 2192
  • Stories: 1.0
  • Swimming Pool: Yes
  • Taxes: $2,856
  • Utilities: Electricity Connected
  • Water: Public
  • Year Built: 1964